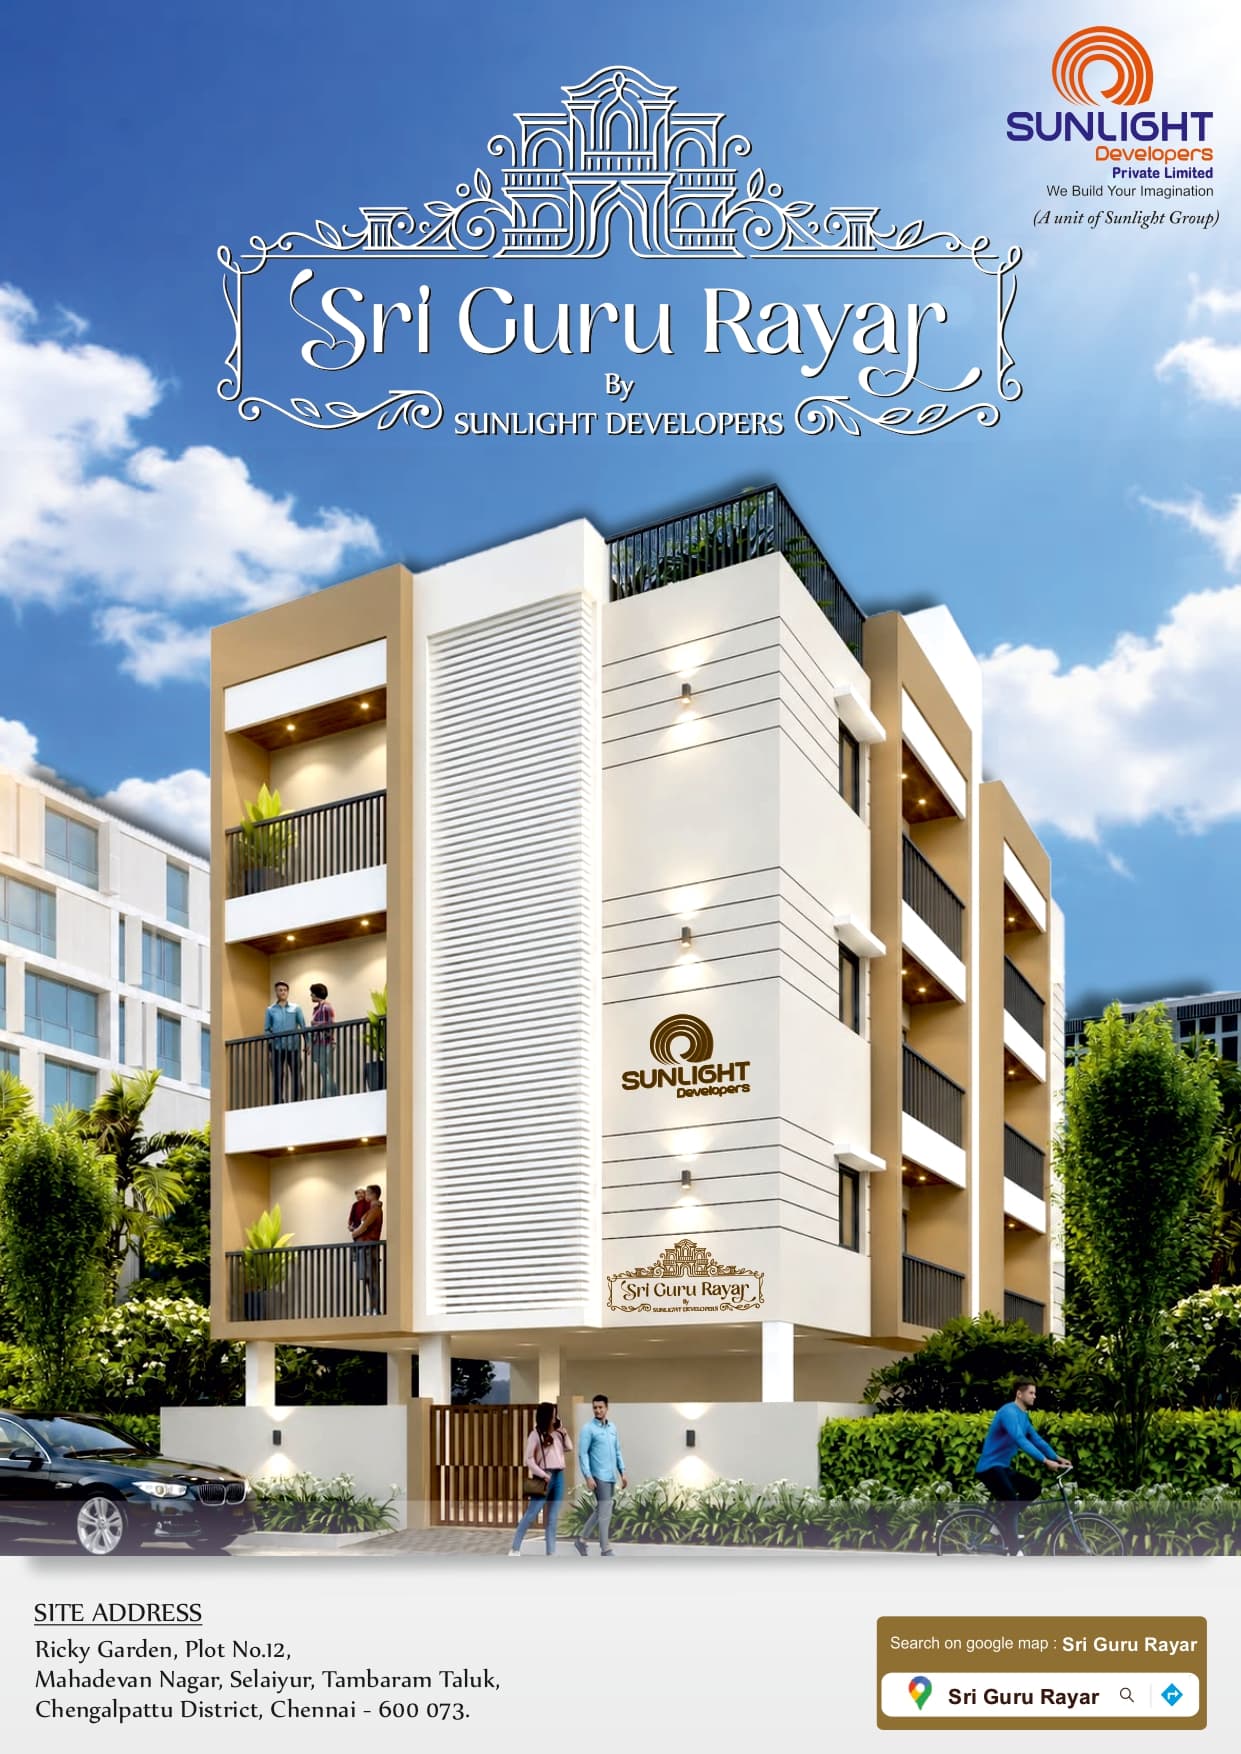
Sri Guru Rayar
A thoughtfully planned address in Selaiyur, Sri Guru Rayar brings together elegant modern architecture, durable RCC framed construction, premium vitrified flooring, granite-finished kitchens, UPVC windows, and lift access to create refined 2BHK homes shaped for everyday comfort.
Meticulous Floor Plans
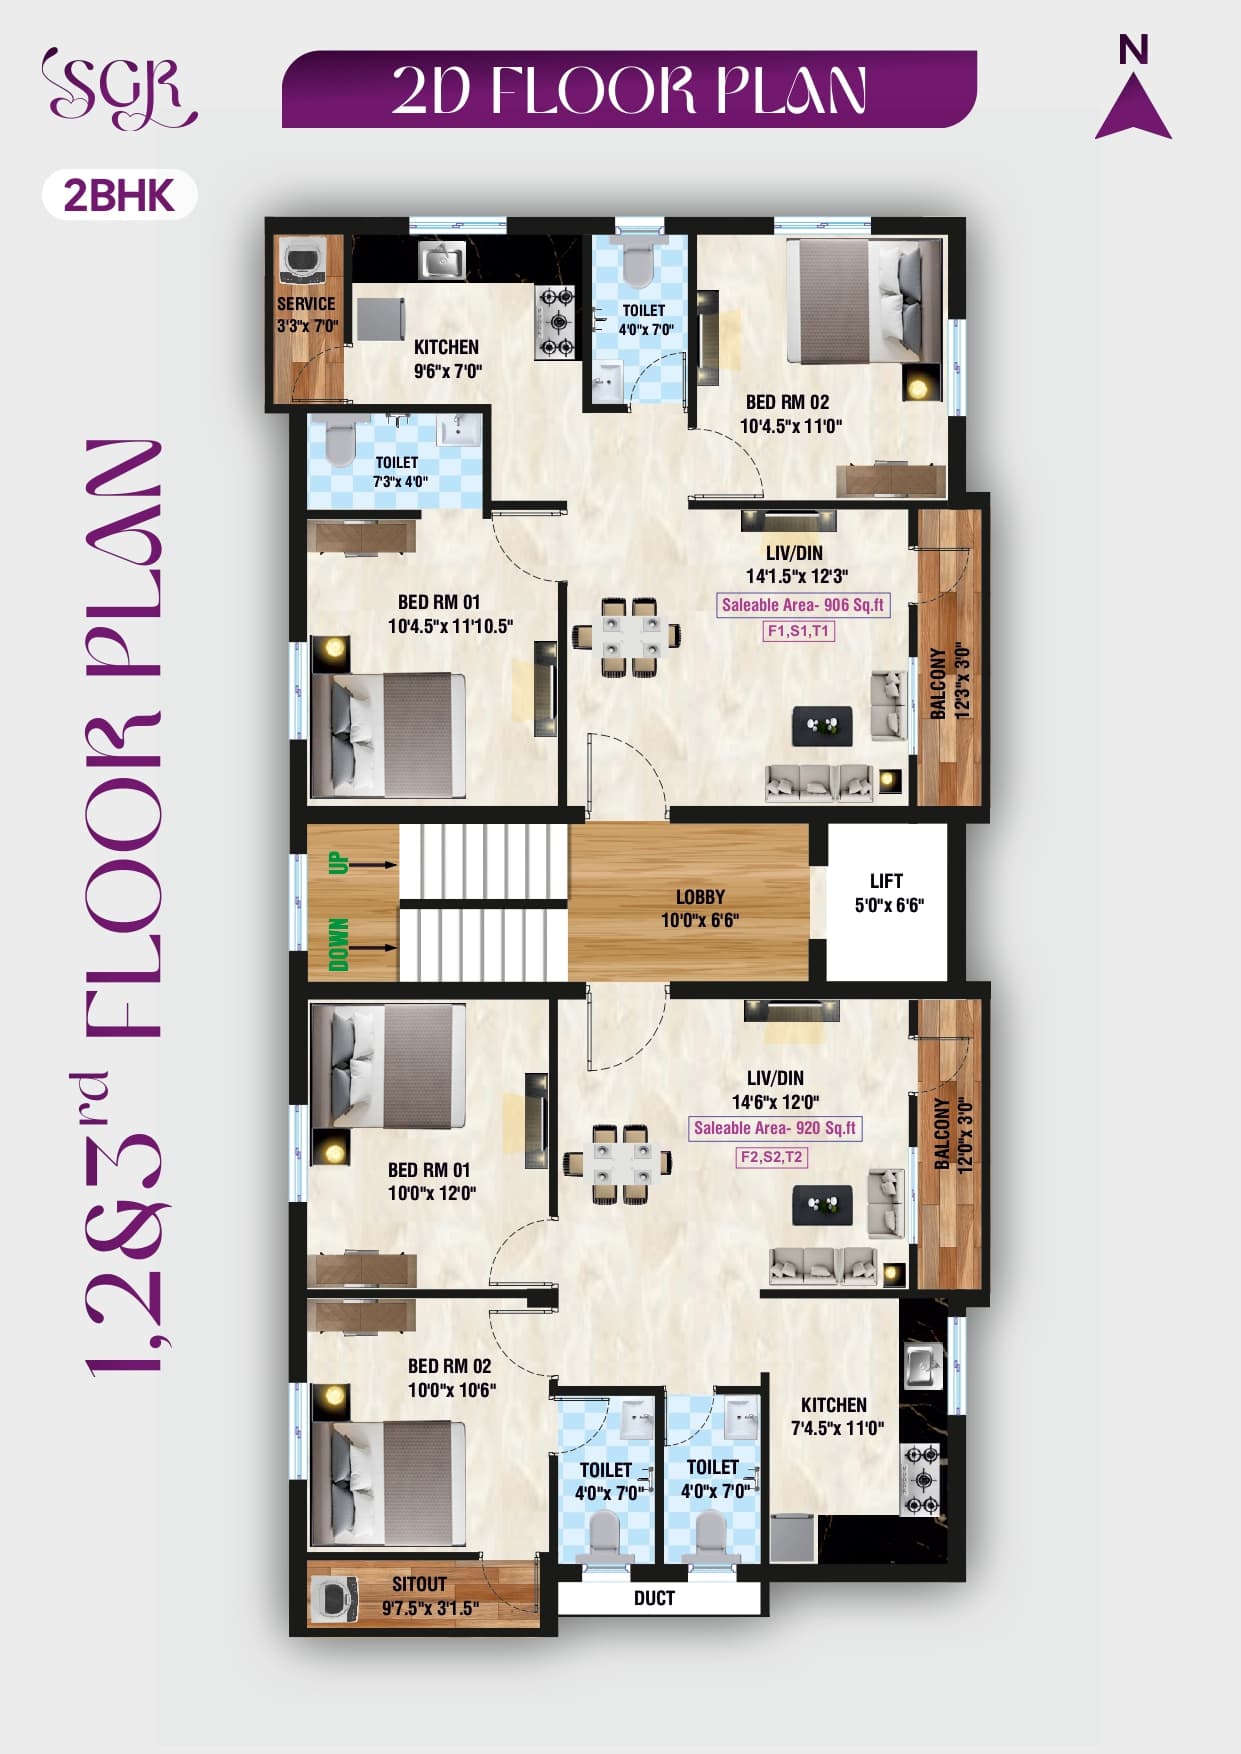
2D Floor Plan
A precise 2BHK layout for the second and third floors, planned with spacious living and dining zones, functional kitchens, private bedrooms, balconies, and saleable areas of 906 and 920 sq.ft.
Thoughtful Amenities
Automatic Lift up to Terrace
Biometric Access
Car Parking
CCTV Surveillance
24x7 Power Backup
Common Area Lighting Auto Turn On / Off
E.B. Safety Panel
Solar Power for Common Areas
Detailed Specifications
Structure
RCC Framed Structure.
Flooring
The Flooring in Living, Dining, Bedrooms, Kitchen and Balconies will be the Vitrified Tiles.
Wall Tile
The Toilets Flooring will be the first quality Anti Skid Tiles. Kitchen will have first quality Ceramic wall tiles for 4 feet above the counter. The Toilet will have first-quality Ceramic tiles up to The Ceiling Height from the Floor Level.
Kitchen Counter & Sink
Kitchen counters will be of granite & Kitchen will have ss sink.
Main Door
Teak Wood Door Frame with Wooden Door Shutter.
Bed & Bath Door
Country wood frame and flush solid core door Shutter. Bathroom doors are Plain WPC.
Windows
UPVC Windows Fixed With Clear Glass & FITTED with MS Design Grill.
Sanitary Fitting
Each Flat will have One Western closets with flush valve (Parryware) and one Indian closet with tank. All Bathrooms will have Geyser point Provision.
Electrical
Concealed ISI mark quality wiring with best quality modular switches (Fybros) and Invertor point Provision.
A.C. Point
Each flat will have A.C. point provision for all Bedrooms and living.
Painting
All Internal walls will be coated with putty and finished with Emulsion. Ceiling will be finished with Asian Paint Emulsion. External wall will be finished with Asian Paint Apex.
Borewell
Overhead Tank will be provided for the ground water source.
Area Details
| Sl.No | Flat Number | Facing | Configuration | Floor | Saleable In Sq.Ft. | UDS In Sq.Ft. |
|---|---|---|---|---|---|---|
| 01 | F-1 | South | 2BHK | 1st Floor | 906 | 323 |
| 02 | F-2 | North | 2BHK | 1st Floor | 920 | 329 |
| 03 | S-1 | South | 2BHK | 2nd Floor | 906 | 323 |
| 04 | S-2 | North | 2BHK | 2nd Floor | 920 | 329 |
| 05 | T-1 | South | 2BHK | 3rd Floor | 906 | 323 |
| 06 | T-2 | North | 2BHK | 3rd Floor | 920 | 329 |
Clear Stage-Wise Progress

Booking Advance
2,00,000/-
On Agreement (within 15 days from the Date of Booking)
15% (including Booking Advance)
On Completion of Basement
25%
On Completion of Ground Floor Roof
10%
On Completion of First Floor Roof
10%
On Completion of Second Floor Roof
10%
On Completion of Third Floor Roof
10%
On Completion of Brick Work
10%
On Completion of Plastering
8%
On Handing Over the Key
Balance Payment
Connected Selaiyur Address
Address
Ricky Garden,
Plot No.12,
Mahadevan Nagar,
Selaiyur,
Tambaram Taluk,
Chengalpattu District,
Chennai - 600073
Project Location
Near Bharath University,
Alwin School,
Rajakilpakkam,
New Life Hospital,
Velachery-Tambaram Main Road Access.
Contact
Visual Gallery

Ready to Upgrade Your Lifestyle?
Register your interest today to receive a priority callback, detailed floor plans, pricing information, and exclusive project updates.
Call Us
+91 98414 25176Email Us
info@sunlightdevelopers.com